Project Gallery
Browse our work by category.
Real photos from recent Ottawa builds. Tap any image to enlarge.
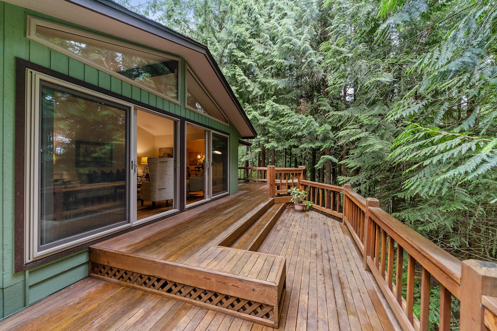
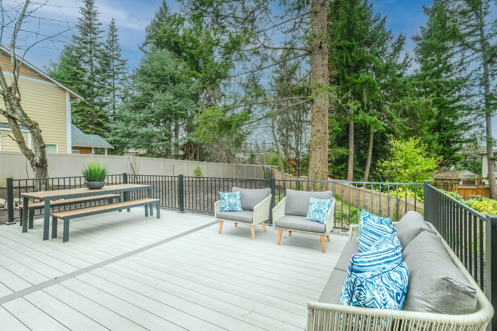
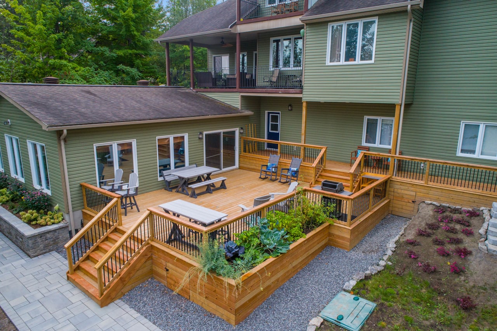
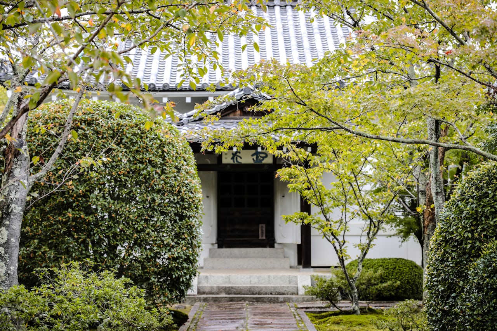
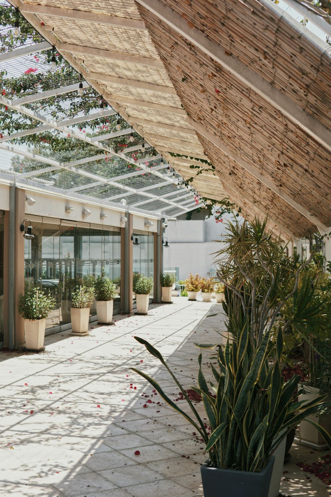
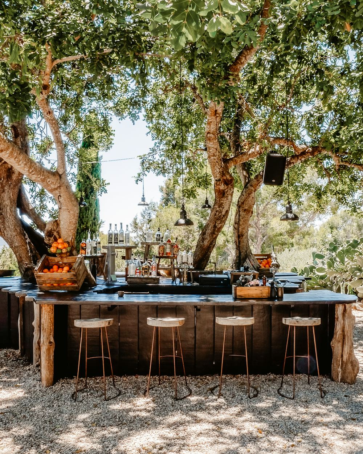
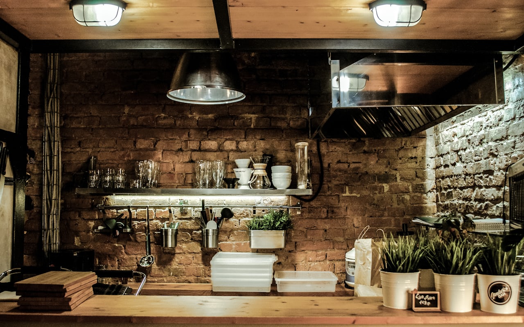
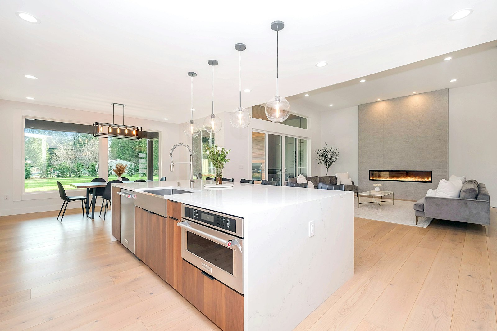
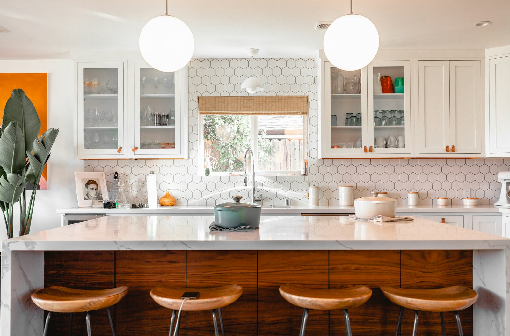
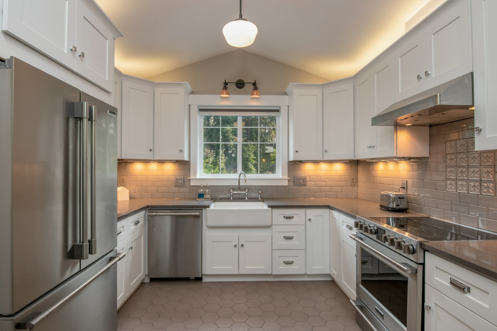
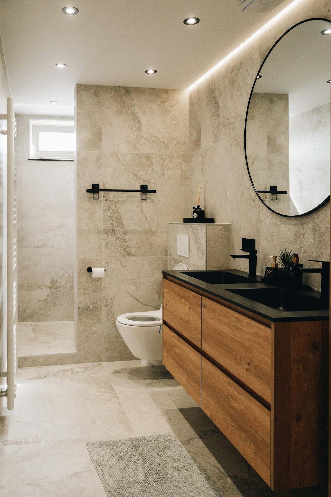
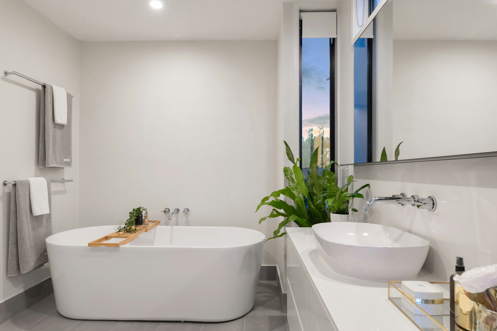
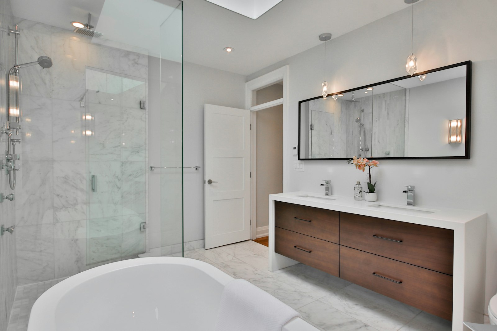
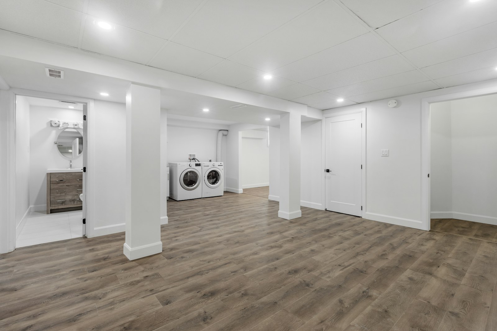
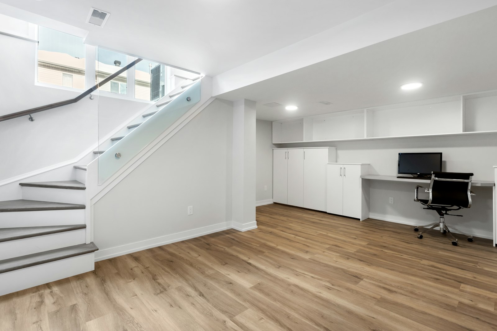
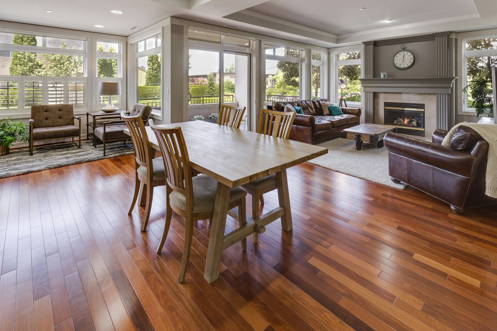
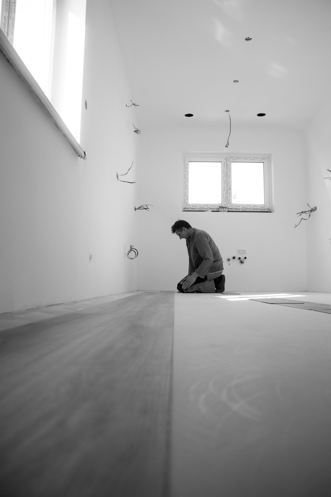
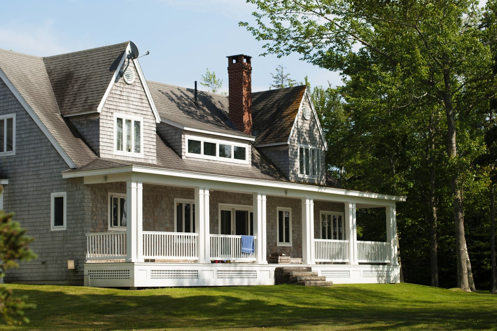
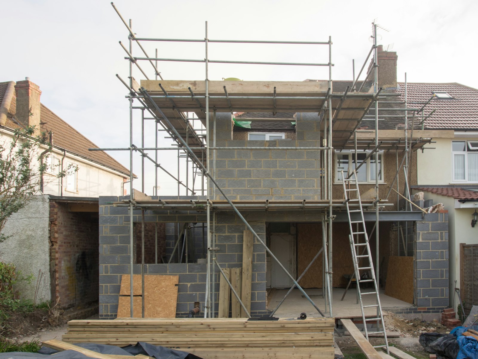
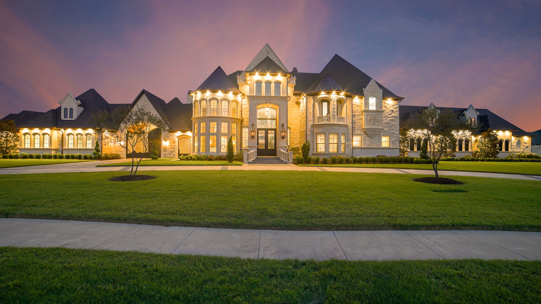
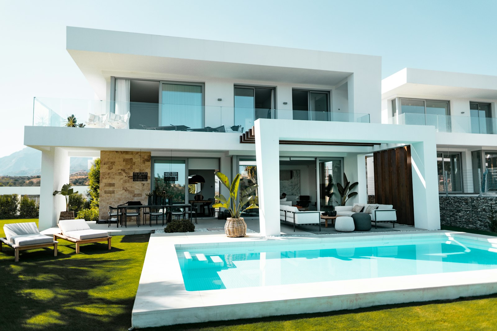
Decks, renovations, additions, and custom homes across Ottawa. Below: the kinds of projects we build, honest typical investment ranges, and a gallery by category. As we complete jobs, we add them here with full detail.
A cedar deck with covered pergola, glass railings, and in-deck low-voltage lighting.
A two-tier composite deck with hidden fasteners, glass-panel railing, and an integrated bench.
Load-bearing wall removed, custom cabinetry, a quartz island, and new appliances.
A legal secondary suite — separate entrance, full kitchen and bath, egress windows, and soundproofing.
A full second-storey over a bungalow — added bedrooms, bathrooms, and a primary suite.
A detached garden suite — one bed, one bath, full kitchen. Built under Ottawa's ARU bylaw.
Figures are typical Ottawa ranges to help you plan — every project is quoted individually, and your quoted price is final. Photos are representative of the work we do; we'll replace them with our own completed projects as we finish them.
Real photos from recent Ottawa builds. Tap any image to enlarge.
Start with a free quote. We'll work backwards from your budget and your dream.
Get a Quote